
Roofs and rooms
Covered decks in Amherst, NY
A roof turns a deck you use four months a year into one you use eight. It also puts weight on a structure that was never designed to carry any, which is the part worth getting right first.
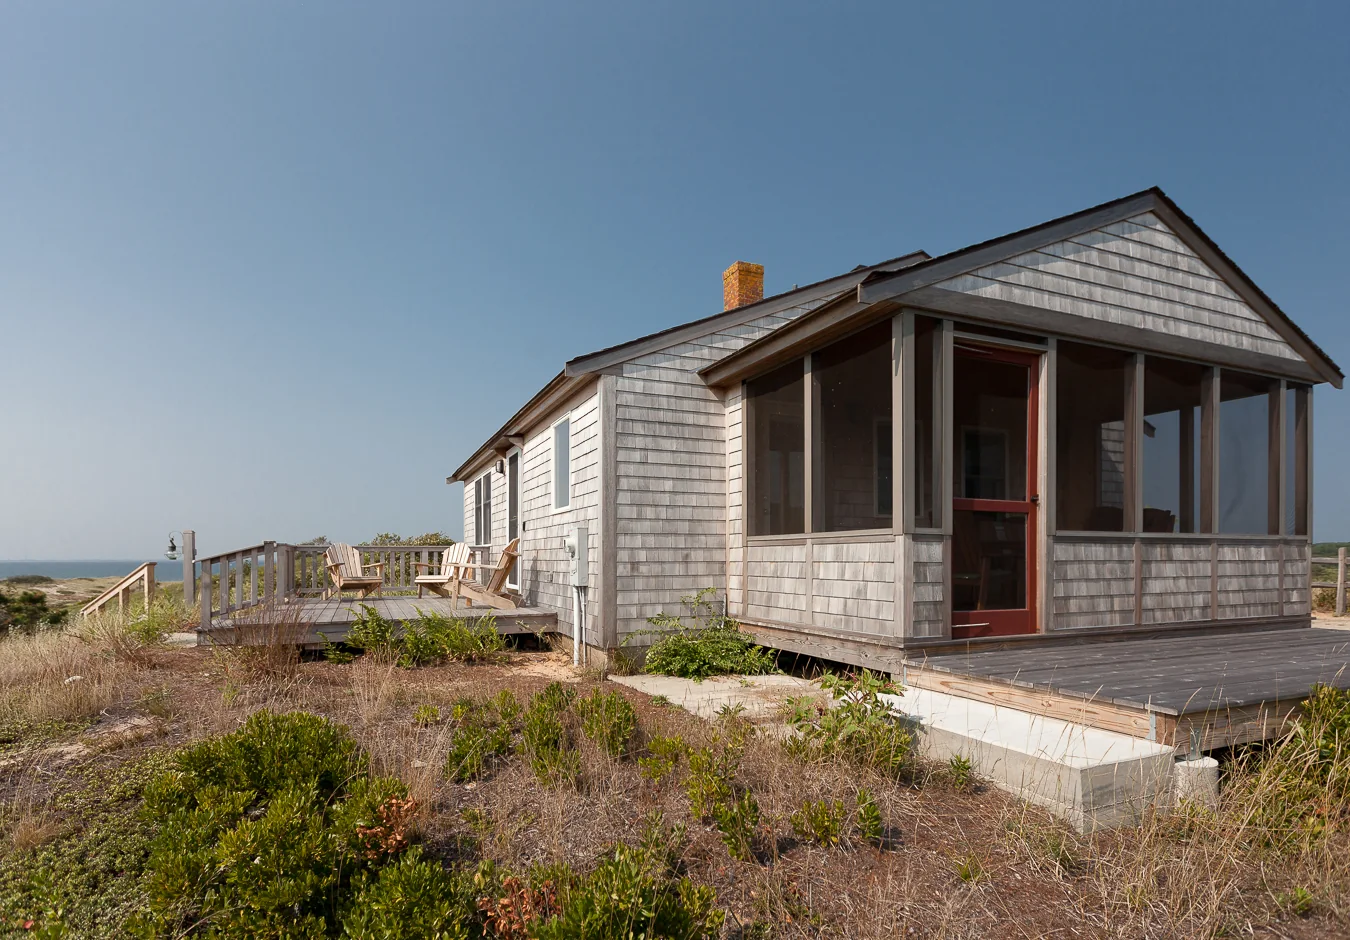
The ladder, cheapest to dearest
1
Pergola, open slats
2
Covered deck, solid roof
3
Screened porch
4
Three-season room
First question
What gets checked before anything goes on top?
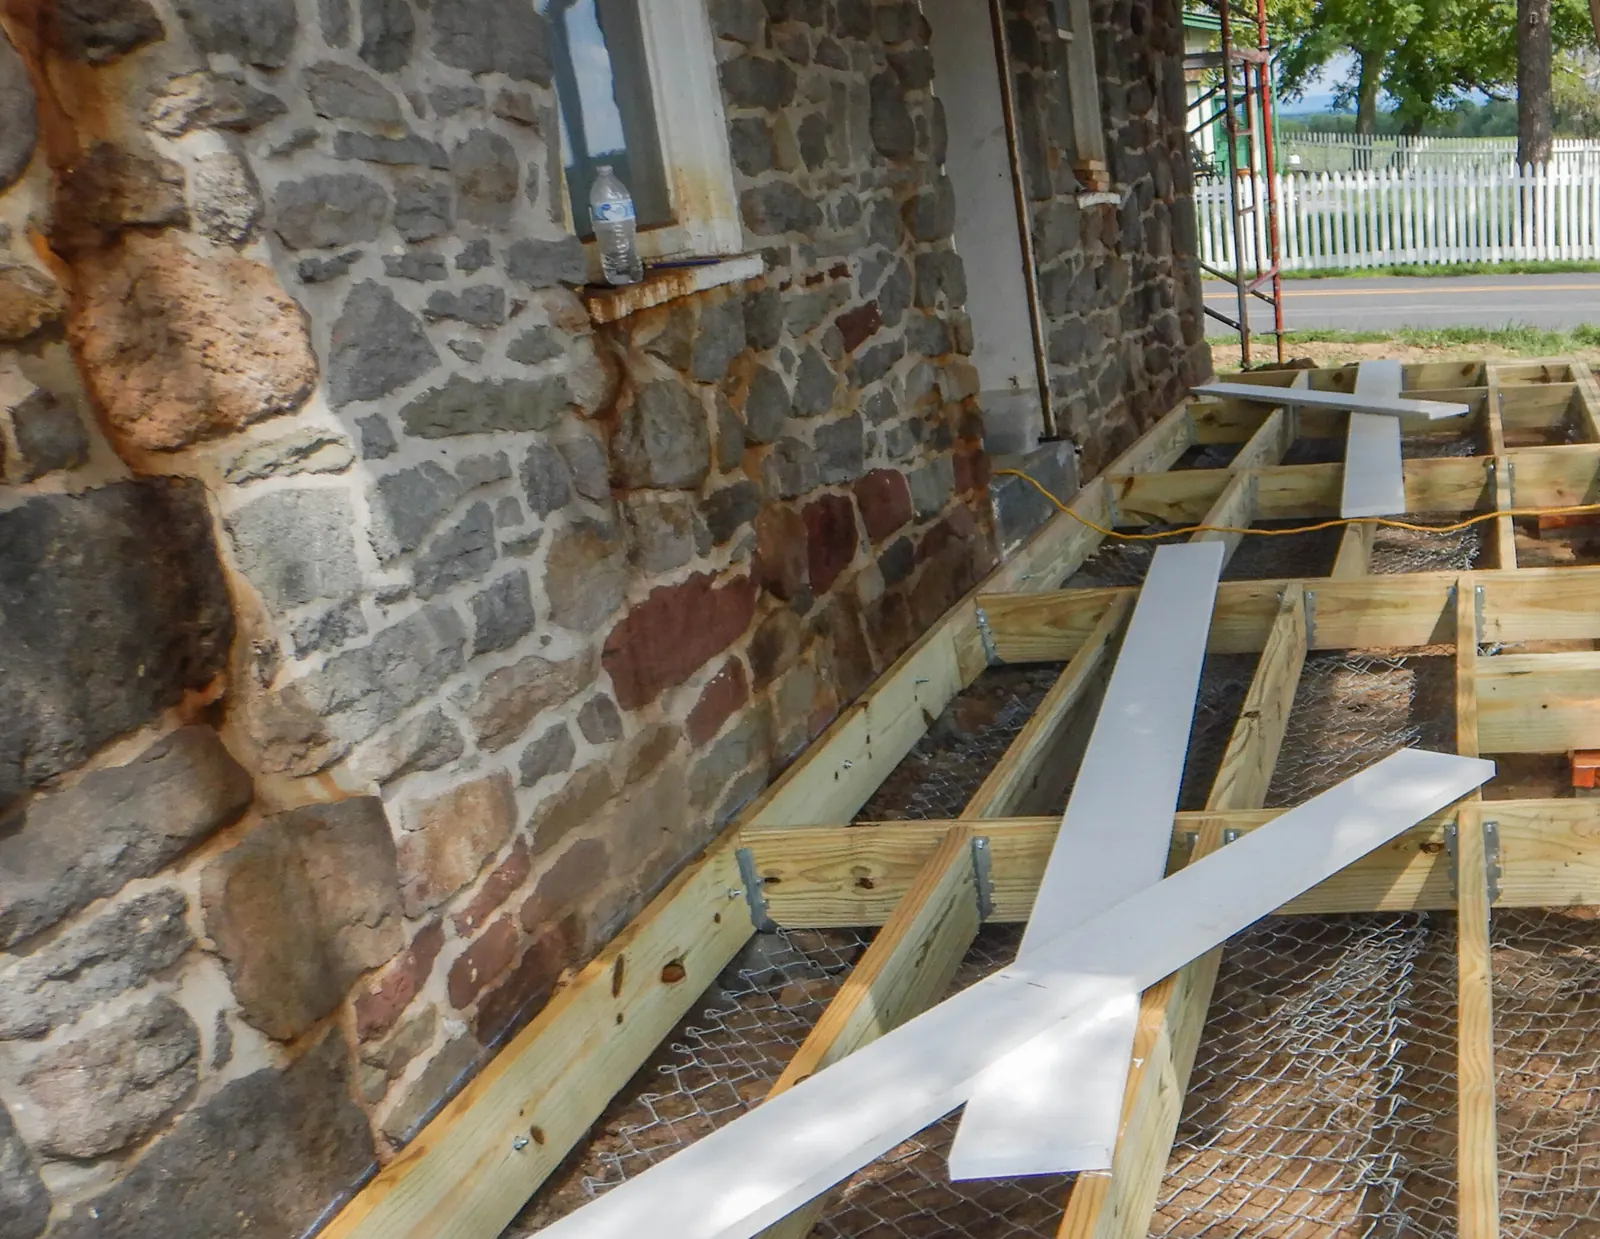
Whether your existing deck can carry a roof is an engineering question, not a sales one. A deck is designed for people standing on it. A roof adds its own weight plus whatever lands on it all winter.
- Existing beam spans measured
- Post size and spacing checked
- Actual footing depth confirmed
- Roof framing plan drawn
- Permit filed before work starts
- New posts to full footing depth
The load question
Why a roof changes the structure underneath
An open deck is designed for a live load of people and furniture, and nothing else. Put a solid roof on it and you add the roof's own dead weight plus everything that collects on it through a Western New York winter, carried down through new posts into footings that were sized for a much lighter job. Very often the existing beams, posts and piers cannot take it, and the honest answer is that part of the structure has to be rebuilt before the cover goes on. The town asks for a roof framing plan with an open porch application, which is exactly the right question to be asked.
Load path re-checked
Roof framing plan submitted
Posts and piers upgraded
Screens and glazing options
How we approach it
Why does the structure come before the room you wanted?
1
Survey
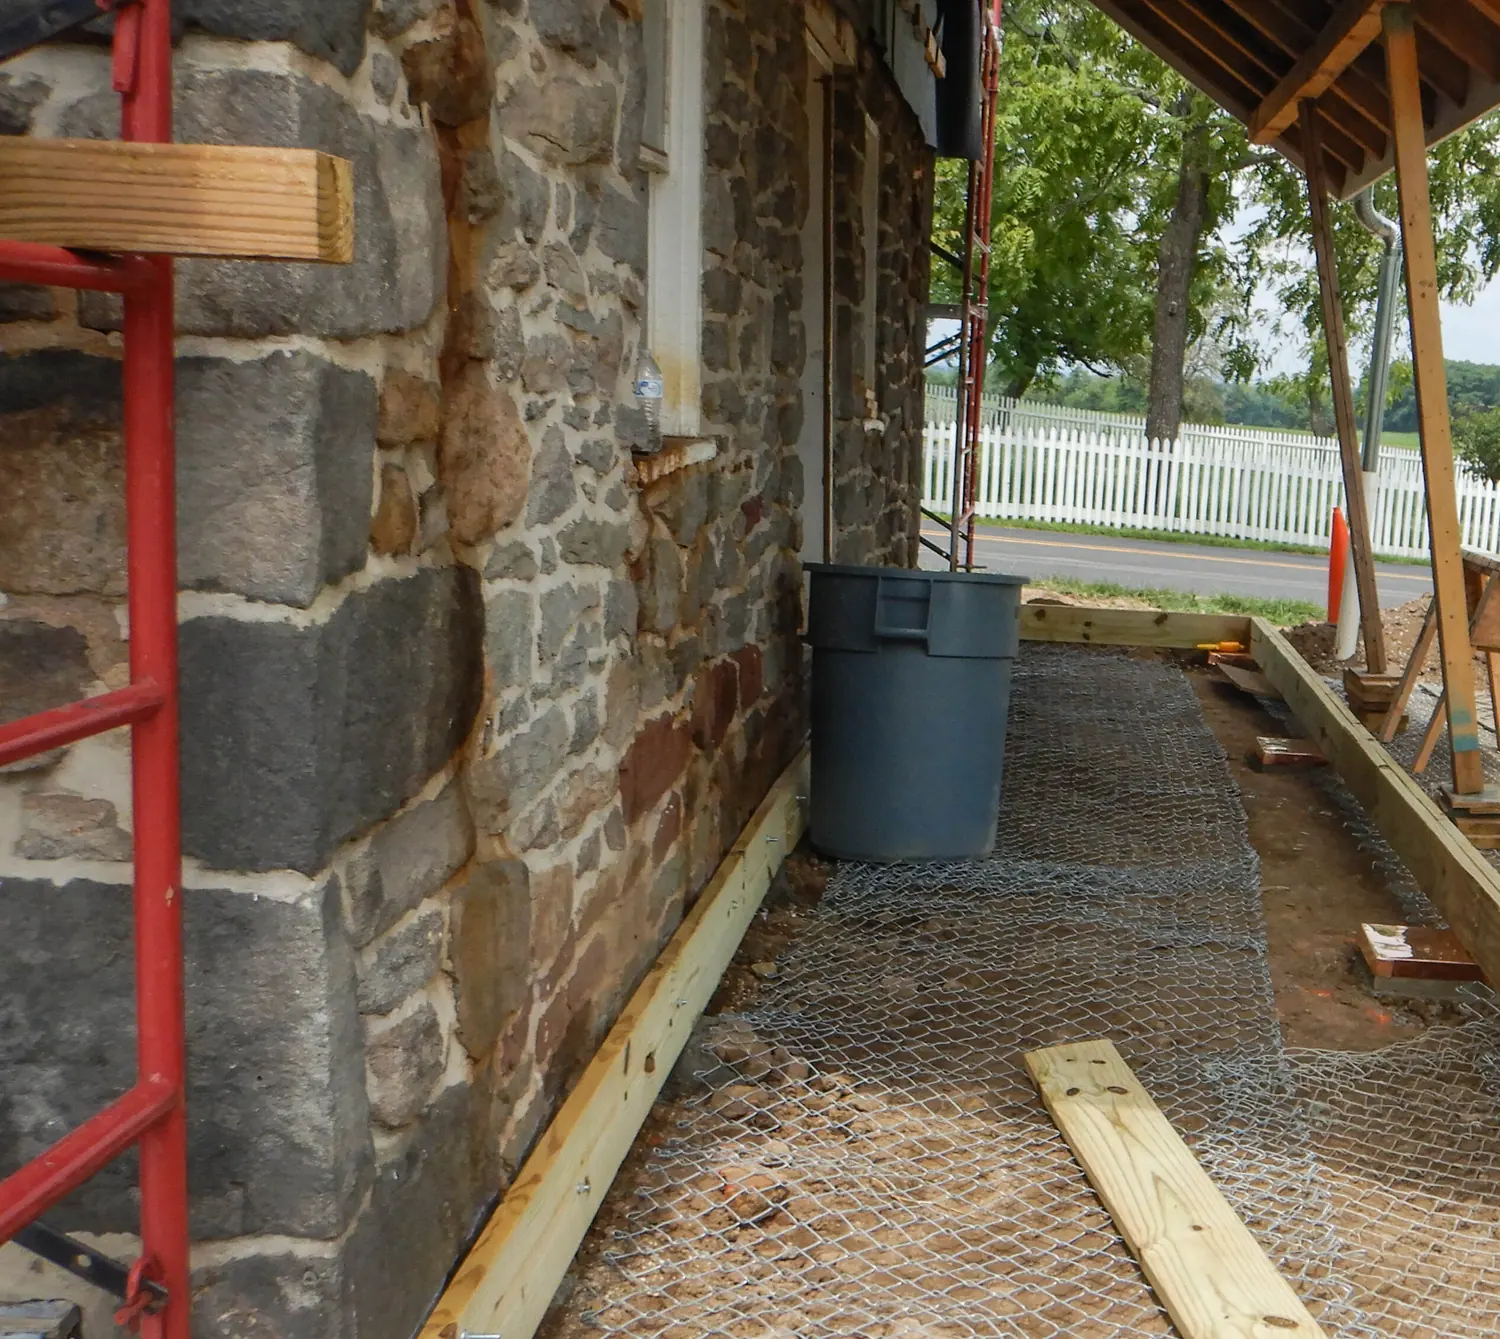
We measure the existing beam spans, post sizes and spacing, and establish how deep the piers under your deck actually go rather than assuming.
2
Design
The roof gets framed on paper with its posts landing where the structure can take them, and any strengthening of the deck below is drawn in too.
3
Permit
A covered structure always needs a permit, and enclosing one pulls in more of the code. The framing plan goes to the Building Department with it.
4
Build
Footings and posts first, then the roof structure, then screens, glazing or an open slatted top, depending on how far up the ladder you went.
Our promise
If your deck cannot carry a roof as it stands, we will say so before you have spent anything, and we will show you the measurement that says it. Building a cover on a frame that will not take the load is not a corner we are willing to cut.
More from us
Everything we do around Amherst
Adding a cover usually starts with the same structural work as everything else on this list. It just ends somewhere warmer.
Deck Replacement
Old deck out, debris hauled to a permitted facility, new structure in its place.
Read more
Deck Repair
Heaved footings, soft joists, loose ledgers, and guards that move when you lean.
Read more
Composite Decking
Capped composite and cellular PVC, gapped the way the board maker specifies.
Read moreCovered Decks
Roofs, screens and three-season rooms, once the frame below is checked for the load.
Read more
Deck Staining
Cleaned, brightened and refinished when the moisture reading says it is ready.
Read moreService area
Decks across Amherst and Erie County
Covered decks and porches go on across Williamsville, Snyder, Eggertsville, Getzville, East Amherst and Swormville, and out through Clarence, Lancaster, Depew, Cheektowaga, Tonawanda and Kenmore.
Amherst
WilliamsvilleSnyderEggertsville
GetzvilleEast AmherstSwormville
ClarenceCheektowagaTonawanda
KenmoreLancasterDepew
Erie County
01
Structure and permits
Only if the structure below can carry it. A deck is designed for people. A roof adds permanent weight plus whatever gathers on it in winter, all of it running down into posts and footings that were never sized for it.
By measuring, not by looking. Beam spans, post sizes and spacing, and the real depth and diameter of the existing piers. If those numbers do not support the roof, that part of the deck gets rebuilt before anything goes overhead.
Yes. A covered structure essentially always needs a building permit, and the town asks for a roof framing plan alongside the open porch application. Enclosing the space brings further parts of the code into play as well.
A three-season room has a roof and glazed or vinyl-track windows but is not heated. A four-season sunroom is insulated and conditioned, which effectively makes it an addition to the house and a considerably bigger project.
Considerably, and they are the entry point on the ladder. An open slatted top does not carry the same load as a solid roof, though a pergola still needs posts on proper footings and still gets designed rather than guessed.
02
Options and use
Adding screens to an existing covered deck is far cheaper than building the whole structure new, so if you already have a roof over the deck this is the easy version. Without a roof, the roof comes first.
It can, depending on which elevation it sits on and how deep the roof runs. Worth thinking about at the design stage, when the depth and the roof pitch are still adjustable, rather than afterwards.
Only with framing and footings designed for it. A filled tub is a very large concentrated load, and combining it with a roof means two significant loads on a structure that has to be engineered for both.
Not structurally, but it usually should visually. Matching the pitch and the shingle keeps it reading as part of the house rather than as something bolted on, which also tends to matter at resale.
Yes, and it is worth planning in early. All electrical work in Amherst requires its own permit and inspection, and electricians working in the town have to be licensed by the town, so it gets scheduled rather than improvised.